
Loft Conversion Cost UK : Total Price Guide & Hidden Fees
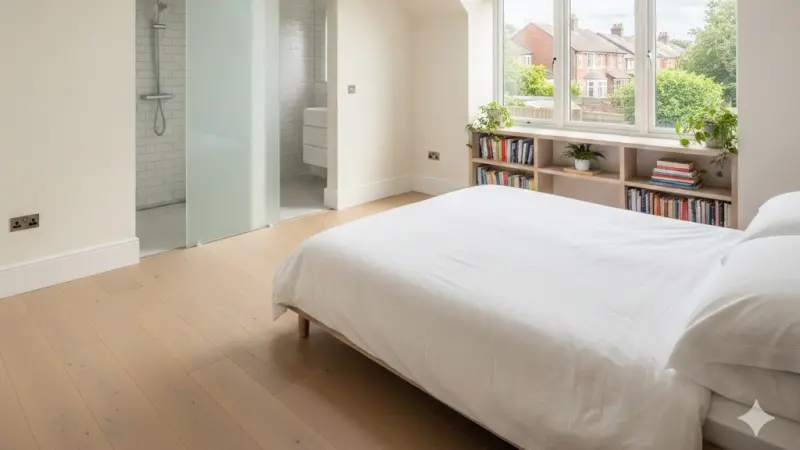
An average loft conversion in the UK during 2025 typically costs between £25,000 and £75,000, depending on the complexity of the design and the property's location. For a basic Velux conversion, homeowners should budget roughly £25,000 to £35,000, while more extensive dormer projects often range from £45,000 to £60,000. Premium mansard conversions, which involve significant structural changes, can exceed £80,000. These figures generally include the core structural build, essential plumbing, and electrical installations, though high-end finishes and bespoke features will increase the final investment. Factors such as regional labour rates, material price fluctuations, and the requirement for structural steelwork play a pivotal role in determining your specific project quote.
Primary Factors Influencing Project Expenses
The total investment required for an attic transformation is rarely a fixed figure. In the current UK market, structural complexity is the most significant driver of cost. A property requiring extensive steel beam reinforcement or a complete roof redesign will naturally command a higher price than a simple rooflight installation. Furthermore, the age of the building can introduce unforeseen challenges; older Victorian or Edwardian terraces often require more sensitive handling and potentially more expensive structural solutions to meet modern building regulations. Internal specifications, such as the choice of flooring, the number of windows, and whether you are adding a luxury en-suite, also contribute heavily to the final balance sheet.
Regional Variation and Labour Rates
Geographic location remains a major variable in the UK construction sector. Homeowners in London and the Southeast should anticipate paying a premium of 20% to 30% compared to those in the North of England or Wales. This is largely due to higher labour costs and the logistical challenges of skip hire and material deliveries in densely populated urban areas. In metropolitan hubs, the scarcity of parking and strict local authority skip permits can add thousands to the preliminary budget before a single brick is laid. Conversely, projects in more rural or northern regions often benefit from more competitive contractor rates and lower overheads for local building firms.
Logistical Planning Charges
Hidden logistical fees often surprise renovators. These include skip hire permits, which can cost £50 to £100 per week in London, and scaffolding hire, which typically ranges from £3,000 to £5,000 depending on height. Scaffolding is a non-negotiable safety requirement for roof-level work and must be factored into the initial quote to avoid a significant budget shortfall later.
Essential Administrative and Professional Fees
Beyond the physical construction, several professional services are mandatory for a legal and safe conversion. An architect or specialist designer will typically charge between £1,000 and £3,000 for detailed drawings and planning support. Following this, a structural engineer is essential to calculate the necessary steel beam sizes and load-bearing requirements, with fees usually sitting between £500 and £1,500. You must also account for building control inspections, which ensure the project complies with fire safety, insulation, and structural standards. These inspections, conducted by the local council or a private firm, typically cost between £600 and £1,000 including the final completion certificate.
Planning Permission and Permitted Development
Many UK loft conversions fall under Permitted Development rights, meaning full planning permission is not required provided specific criteria are met. However, if your property is in a conservation area, a National Park, or is a listed building, you will almost certainly need to apply for formal permission, costing approximately £250 in application fees alone. Even under Permitted Development, it is highly recommended to apply for a Lawful Development Certificate. This document provides legal proof that the work was compliant at the time of construction, which is vital when selling the property in the future. Expect to pay half the cost of a standard planning application for this certificate.
Party Wall Agreements
If you live in a semi-detached or terraced house, the Party Wall Act 1996 applies. You must formally notify your neighbours of any work affecting the shared wall.
If they dissent, you will need to hire a party wall surveyor. Surveyor fees can range from £1,000 to £2,500 per neighbour, making this a critical area to budget for early in the process.
Structural Options and Design Styles
Selecting the right conversion type is a balance between your budget and the desired space gain. The rooflight or Velux conversion is the most economical, as it retains the original roof line and requires minimal structural intervention. This style is perfect for those with ample existing head height who simply need an extra bedroom or office. In contrast, a dormer conversion creates a box-like extension that projects vertically from the roof slope. This is the most popular choice in the UK as it significantly increases usable floor area and headroom, allowing for full-height furniture and a more conventional room feel, typically for a mid-range budget.
Premium Mansard and Hip to Gable Designs
For those seeking the maximum possible space, a mansard conversion is the gold standard. This involves replacing one or both roof slopes with very steep sides and a flat top, effectively creating a whole new storey. While this is the most expensive option, it offers the best aesthetic integration on many period properties. Another common structural change is the hip-to-gable conversion, which is ideal for semi-detached houses with a three-sided roof. By extending the sloping side to a vertical gable wall, you create significantly more internal volume, often paired with a rear dormer to maximise the footprint of the new floor.
Modular Prefabricated Solutions
Modular conversions are an emerging trend where the new room is built in a factory and craned onto the roof. While the initial price can be higher—often starting around £55,000—the on-site build time is reduced to just a few weeks. This minimizes disruption and is becoming a preferred option for busy households looking for high-quality, precision-engineered living spaces.
Common Budgeting Mistakes to Avoid
One of the most frequent errors is failing to verify the minimum head height before starting the design phase. Building regulations typically require a minimum of 2.2 metres from the top of the ceiling joists to the bottom of the ridge timber. If your loft is shallower than this, you may need to lower the ceilings of the floor below, which adds substantial cost and complexity. Another mistake is underestimating the cost of plumbing and electrical extensions. Moving a boiler or upgrading a consumer unit to handle the new load can add £2,000 to £4,000 to the bill. Always ensure these "behind the scenes" upgrades are included in your contractor's quote.
Inadequate Contingency Planning
Experienced developers always recommend a contingency fund of at least 15% of the total project cost. Renovating an existing structure often reveals hidden issues, such as rotten timbers, outdated wiring, or insufficient roof insulation that was not visible during the initial survey. Without a buffer, these discoveries can stall a project or force compromises on the quality of finishes. Furthermore, changing your mind on fixtures like windows or sanitaryware mid-build is a major cost driver. Finalising every detail, from the position of light switches to the type of skirting boards, before construction begins is the best way to keep the budget on track.
Finishing and Decoration Costs
Many quotes are for a "shell" conversion, meaning the internal decoration is left to the homeowner. Plastering, painting, flooring, and installing built-in wardrobes can easily add another £5,000 to £10,000. It is vital to clarify exactly what "finished" means in your contract to avoid the frustration of an unusable space at the end of the build.
Practical Step by Step Guidance
To ensure a successful and cost-effective loft conversion, start by obtaining a professional feasibility survey. This initial check will confirm if your roof is suitable and what type of conversion will offer the best return on investment. Once feasibility is confirmed, hire a specialist designer to produce drawings that comply with building regulations.
Use these detailed plans to obtain at least three "like-for-like" quotes from reputable builders. Ensure each quote is itemised, covering everything from scaffolding to the final electrical signature-off. During construction, maintain a clear line of communication with your project manager and schedule regular site visits to monitor progress against the agreed timeline.
Securing the Right Contractor
Don't simply choose the cheapest quote. Look for contractors who are members of trade bodies like the Federation of Master Builders (FMB) or the Guild of Master Craftsmen. Ask to see examples of their previous loft projects and, if possible, speak to past clients about their experience with budget management and timelines. A reliable contractor will provide a clear payment schedule, usually based on milestones like "steelwork installed" or "watertight stage," rather than demanding a large upfront deposit. This protects your capital and ensures the builder is motivated to reach each stage of the project efficiently.
The Future Value Perspective
A well-executed loft conversion is widely considered one of the best ways to add value to a UK home. Research suggests that adding a double bedroom and an en-suite can increase a property’s market value by up to 20%. As the trend for home working continues, a dedicated loft office is also a major selling point. Looking forward, as energy efficiency regulations become stricter, the high-performance insulation installed during a conversion can also improve your home’s EPC rating, making it more attractive to future buyers and reducing long-term heating costs.
FAQ
Do I need planning permission for a loft conversion in 2025?
Most loft conversions in the UK fall under Permitted Development rights, which means you won't need full planning permission. However, there are strict limits on the volume of space you can add (typically 40 cubic metres for terraced houses and 50 for semi-detached) and the materials used. If you live in a conservation area or a listed building, these rights are restricted, and you must apply for permission before starting.
How much does a dormer loft conversion cost on average?
A standard rear dormer conversion usually costs between £45,000 and £60,000. This is the most common type in the UK as it adds a significant amount of usable headroom and floor space. The price will vary based on the size of the dormer, the number of windows installed, and whether you include an en-suite bathroom. Prices in London are generally at the higher end of this scale due to labour costs.
What is the cheapest way to convert a loft?
The most cost-effective option is a rooflight or Velux conversion, which typically costs between £25,000 and £35,000. This method avoids major structural changes to the roof's exterior, instead installing windows into the existing roof slope. It is only suitable if your loft already has a minimum head height of 2.2 metres. If the roof needs to be raised or altered, costs will increase significantly toward dormer prices.
How long does a typical loft conversion take to complete?
A standard loft conversion usually takes between 6 and 10 weeks to reach the decorating stage. A simple Velux conversion might be finished in 4 to 6 weeks, while a complex mansard or hip-to-gable project can take 10 to 12 weeks. External factors such as adverse weather, structural surprises in older buildings, or delays in material deliveries can extend these timelines, so it is wise to plan for some flexibility.
Does a loft conversion add significant value to a UK home?
Yes, a professionally completed loft conversion can increase a home's value by approximately 15% to 20%. By adding a master suite or a high-quality home office, you are increasing the square footage without sacrificing garden space. In areas where property prices are high, such as London and the Southeast, the value added often far outweighs the cost of the construction, making it a very sound financial investment.
Disclaimer: The information provided in this article is for general informational and research purposes only. Company details, features, services, and market positions may change over time. Readers are advised to visit official company websites and conduct independent research before making any business decisions or purchasing services.
Most Searchable Keywords
Recent Blogs


Related Listings

Categories
- Accountants (295)
- Advertising Agencies (559)
- Architects (149)
- Automobiles (377)
- Beauty (300)
- Carpenters (146)
- Cleaning Services (387)
- Dentists (189)
- Driving (62)
- Electricians (215)
- Energy (8)
- Event Organiser (686)
- Finance (602)
- Guide (3376)
- Health (2207)
- Information technology (206)
- Legal Services (356)
- Logistics (6)
- Maintenance (65)
- Manufacturing (35)
Sponsored Listings in Entertainment Services
Related Blogs

Sexual Harassment Rules Tighten Across UK Fro...
Read this insightful article "Sexual Harassment Rules Tighten Across UK From October 2026" to expand your knowledge!

Employment Tribunal Claim Deadline Extends Fr...
Read this insightful article "Employment Tribunal Claim Deadline Extends From October 2026" to expand your knowledge!

Rainy Day Activities in Cheltenham Hidden Gem...
Read this insightful article "Rainy Day Activities in Cheltenham Hidden Gems for 2026" to expand your knowledge!
Questions & Answers – Find What
You Need, Instantly!
How can I update my business listing?
Is it free to manage my business listing?
How long does it take for my updates to reflect?
Why is it important to keep my listing updated?
