
Planning a Build or Extension: Expert Guide to Design & Approval
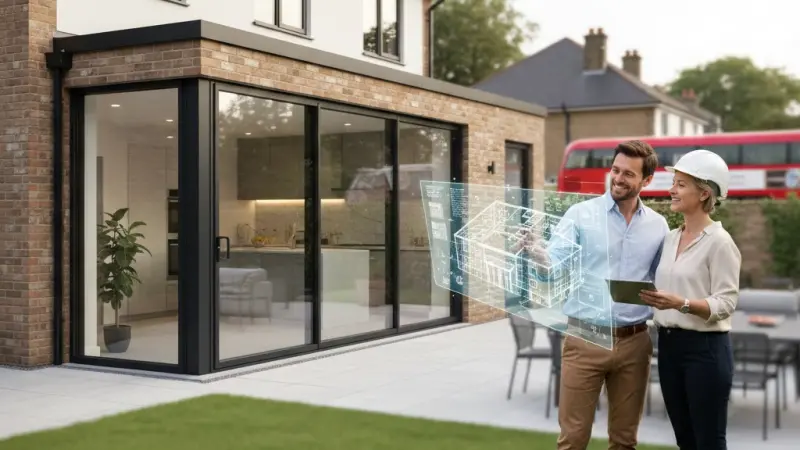
The British landscape is undergoing a profound transformation. As property prices remain high and the "improve, don't move" mantra takes a firm hold on the national consciousness, the building and extension plans sector has emerged as a cornerstone of the UK economy. For homeowners, an extension is more than just added square footage; it is a strategic investment in capital value and lifestyle enhancement. For the economy, this sector represents a multi-billion-pound engine that fuels thousands of small-to-medium enterprises (SMEs), from architectural technologists to specialist structural engineers.
Navigating the complexities of planning permission, permitted development rights, and Building Regulations requires a high level of expertise. The sector is currently defined by a push toward high-quality, sustainable design that balances aesthetic appeal with strict environmental compliance. Whether it is a sleek glass-box kitchen extension in a London terrace or a traditional barn conversion in the Cotswolds, the demand for professional planning services is at an all-time high. Consumers and developers alike are increasingly turning to a uk online business directory to source the specialist talent required to bring these ambitious projects to fruition.
This guide serves as a comprehensive roadmap for both property owners embarking on a project and the professionals who serve them. We will explore the shifting regulatory tides, the economic drivers of the renovation market, and the critical importance of selecting the right partners in an increasingly digital-first industry. In a world where precision is paramount, understanding the nuances of design and approval is the difference between a successful build and a costly administrative nightmare.
The Landscape of Building & Extension Plans in the UK
The UK domestic construction market has shown remarkable resilience. While the wider economy has faced headwinds, the residential extension sub-sector has thrived. Market data suggests that the value of the home improvement market in the UK exceeds £30 billion annually. This growth is driven by a chronic shortage of new housing stock, forcing families to adapt their existing homes to accommodate multi-generational living or the permanent shift toward hybrid working.
Key regions of activity remain concentrated in the South East and London, where the cost of moving house—including Stamp Duty and legal fees—often outweighs the cost of a significant extension. However, we are seeing a surge in activity in northern hubs like Manchester, Leeds, and Birmingham. These areas are benefiting from urban regeneration projects and a growing demographic of young professionals seeking to add value to period properties. The evolution of the industry post-pandemic has been marked by a shift toward "wellness architecture"—designs that prioritise natural light, ventilation, and dedicated office spaces.
Furthermore, the digitisation of the planning process has revolutionised how projects are managed. Local Planning Authorities (LPAs) now operate predominantly through digital portals, and professionals must be tech-savvy to navigate these systems. For homeowners trying to find these experts, using a uk business directory has become the standard method for verifying the legitimacy and local presence of a firm. The post-pandemic era has also seen a tightening of the supply chain, making the role of the "Lead Professional" even more vital in managing costs and timelines.
Comprehensive Services Breakdown
The journey from initial concept to the first brick being laid involves a symphony of professional services. Understanding these roles is essential for any successful project.
Architectural Design & Feasibility: The core of any project. Architects or architectural technicians provide the visual and technical blueprints. They assess whether a project is viable under "Permitted Development" or if it requires a full planning application.
Structural Engineering: Crucial for safety and compliance. Engineers calculate the loadings for steel beams and foundations, ensuring the new structure is sound.
Planning Consultancy: For complex projects, especially in Conservation Areas or involving Listed Buildings, a consultant navigates the red tape to secure approval.
Building Control Services: Once planning is approved, Building Control (either via the local council or an approved inspector) ensures the work meets the business listing uk standards of the UK Building Regulations, covering fire safety, insulation, and drainage.
Quantity Surveying: Providing detailed cost breakdowns to prevent budget overruns.
These services are no longer just about "drawing plans." They now incorporate 3D modelling and Virtual Reality (VR) walkthroughs, allowing clients to experience their extension before construction begins. Professional firms often list their specialisations on a business listing uk to highlight their unique selling points to a discerning audience.
How to Choose the Right Service Provider
Selecting a provider is the most significant risk-mitigation step a homeowner can take. In the UK, the term "Architect" is a protected title; anyone using it must be registered with the Architects Registration Board (ARB). However, many excellent architectural designers and surveyors also operate in this space.
When vetting a professional, you must check for:
Professional Indemnity Insurance (PII): Never hire a designer without it. It protects you if there is a fundamental flaw in the design.
Local Knowledge: A provider who understands the specific idiosyncrasies of your local council’s planning department is worth their weight in gold.
Accreditations: Look for RIBA, CIAT, or RICS memberships.
Verified Reviews: Digital reputation is everything.
Smart consumers often start their search by looking through uk service listings to compare local providers. A provider with a strong presence in a local business listings uk is usually more accountable to their local community, as their reputation is publicly visible and easily researched.
Industry Challenges & Future Outlook
The industry is currently facing a "perfect storm" of regulatory changes and environmental imperatives. The most significant shift is the Future Homes Standard, which aims to ensure new builds and extensions are "zero-carbon ready." This involves moving away from fossil fuel heating (gas boilers) toward heat pumps and solar integration.
Furthermore, the "Biodiversity Net Gain" requirements mean that even smaller developments must now demonstrate how they are supporting local ecosystems. Technology is also playing a role, with Building Information Modelling (BIM) trickling down from large-scale commercial projects to residential extensions. This allows for "digital twins" of homes to be created, improving accuracy. For professionals, staying visible during these shifts is vital. Many use a business listing uk to ensure they are found by clients specifically looking for green-certified builders and designers.
The future outlook is one of "precision and sustainability." Those who fail to adapt to the green agenda will find themselves locked out of the market as Building Regulations continue to tighten.
Business Tips for Building & Extension Plans Professionals
For professionals in this niche, the competition is fierce. To thrive, a local business must master the art of digital visibility.
Word-of-mouth is no longer sufficient in a world where 90% of consumers start their search on a smartphone.
Local SEO: Ensure your business appears in local map packs.
Content Marketing: Write about local planning success stories to demonstrate authority.
Directory Presence: Being listed in a uk local trades directory or a uk professional services listings provides high-quality backlinks and social proof.
Visual Portfolios: High-quality photography of finished projects is your best sales tool.
Digital visibility isn't just about a website; it’s about being where the customers are looking. Systematic inclusion in a uk verified business listings platform ensures that your business appears credible to both Google and potential clients.
Wrapping Up & Local Page Integration
The UK building and extension sector is a vibrant, complex, and essential part of the national economy. For the homeowner, it represents the realisation of a dream; for the professional, it is a showcase of technical skill and creative problem-solving. Success in this field requires a combination of traditional craftsmanship and modern digital savvy.
As we have explored, the journey from design to approval is paved with regulatory hurdles and technical requirements. Whether you are a homeowner seeking a surveyor or a professional looking to grow your firm, the right connections are everything. This is where Local Page UK becomes an invaluable asset. As a premier uk local business directory, it bridges the gap between high-quality service providers and the local communities that need them. In an era where trust is the primary currency, having a presence on a reputable platform is the smartest move any UK business can make.
Boost Your Visibility with Local Page UK
In the competitive world of UK construction and design, being invisible is the same as being out of business. Customers are actively searching for experts who can handle their extensions, loft conversions, and new builds. Don't leave your growth to chance. By securing a business listing uk on Local Page UK, you place your business in front of a targeted, local audience. Claim your spot today and ensure that when your next client searches for a professional, it’s your name they find first.
Frequently Asked Questions (FAQs)
1. Do I always need planning permission for an extension?
Not necessarily. Many smaller extensions fall under "Permitted Development" (PD) rights, which allow certain improvements without a full planning application.
However, PD rights are often restricted in Conservation Areas or for flats. It is always best to obtain a Lawful Development Certificate to prove the work was legal.
2. What is the difference between Planning Permission and Building Regulations?
Planning Permission deals with the appearance of the building and its impact on the neighbours and environment. Building Regulations focus on structural integrity, fire safety, energy efficiency, and accessibility. You almost always need Building Regulations approval, even if you don't need planning permission.
3. How long does the planning process usually take?
Once an application is submitted, the local authority usually aims to make a decision within 8 weeks for minor residential applications. However, complex cases or those requiring statutory consultations can take 13 weeks or longer, especially with current local government backlogs.
4. What is a Party Wall Agreement?
If you are building on or near the boundary of a neighbour’s property, you may need a Party Wall Agreement under the Party Wall etc. Act 1996. This involves notifying your neighbours and, if they dissent, appointing surveyors to ensure their property is protected during construction.
5. How can I find a reliable architect or designer near me?
The most effective way is to use a dedicated Localpage to search for verified professionals in your specific postcode. Look for those with local project portfolios and check for relevant accreditations like RIBA or CIAT to ensure they meet professional standards.
6. What are the costs associated with the design and approval phase?
Typically, you should budget for architectural fees (can be a flat fee or 7-15% of build costs), structural engineer fees (£500–£2,000), planning application fees (approx. £250+), and Building Control fees (£500–£1,000) depending on the project size.
7. Can I draw my own plans for an extension?
Technically, yes, but it is not recommended for anything beyond very simple internal alterations. Planning officers and building inspectors require high levels of technical detail and specific scales that are difficult for an amateur to produce without specialist CAD software.
8. What is a "Design and Access Statement"?
This is a short report accompanying a planning application. It explains the design principles applied to the project and how it addresses issues of access. It is a mandatory requirement for certain types of applications and helps the planning officer understand the context.
9. How do I know if my home is in a Conservation Area?
You can check your local council’s website or their interactive planning map. Living in a Conservation Area means "Article 4 Directions" might be in place, which remove certain Permitted Development rights, requiring you to apply for permission for things like window replacements or small extensions.
10. What happens if I build without planning permission?
The council can issue an enforcement notice requiring you to undo the work and return the building to its original state. This can be devastating financially. While you can apply for "retrospective planning permission," there is no guarantee it will be granted.
11. What is the "Future Homes Standard"?
It is a government initiative to ensure that from 2025, new homes (and eventually extensions) produce 75-80% less carbon emissions than those built under previous regulations. This heavily impacts how we insulate buildings and choose heating systems.
12. Should I hire a project manager for my extension?
If you have a busy full-time job, a project manager can be invaluable. They coordinate between the architect, builder, and local authorities. Many architects offer a "full service" which includes contract administration and project management.
13. How do I get Building Regulations approval?
You can either submit a "Full Plans" application before you start, which gives you the security that the design is compliant, or a "Building Notice," which is faster but riskier as work is inspected as it progresses without prior plan approval.
14. What are the benefits of a "pre-planning" advice service?
Most councils offer a paid pre-app service where a planning officer reviews your initial ideas and gives feedback.
This can save months of time and thousands of pounds by identifying potential deal-breakers before you submit a formal application.
15. Where is the best place to list my construction business online?
To reach a UK-based audience effectively, you should use a reputable Local page that focuses on local service providers. This ensures your business is visible to homeowners in your specific geographic area who are ready to hire.
Disclaimer: The information provided in this article is for general informational and research purposes only. Company details, features, services, and market positions may change over time. Readers are advised to visit official company websites and conduct independent research before making any business decisions or purchasing services.
Most Searchable Keywords
Recent Blogs


Related Listings

Categories
- Accountants (295)
- Advertising Agencies (559)
- Architects (149)
- Automobiles (377)
- Beauty (300)
- Carpenters (146)
- Cleaning Services (387)
- Dentists (189)
- Driving (62)
- Electricians (215)
- Energy (8)
- Event Organiser (686)
- Finance (602)
- Guide (3373)
- Health (2207)
- Information technology (206)
- Legal Services (353)
- Logistics (6)
- Maintenance (65)
- Manufacturing (35)
Sponsored Listings in Travel Agencies


Related Blogs

Explore Dog Friendly Walks in the Cotswolds f...
Read this insightful article "Explore Dog Friendly Walks in the Cotswolds for 2026" to expand your knowledge!

How Much Do UK Actors Really Earn Full Indust...
Read this insightful article "How Much Do UK Actors Really Earn Full Industry Breakdown" to expand your knowledge!

Blue Light Card UK 2026 Check Eligibility and...
Read this insightful article "Blue Light Card UK 2026 Check Eligibility and Claim" to expand your knowledge!
Questions & Answers – Find What
You Need, Instantly!
How can I update my business listing?
Is it free to manage my business listing?
How long does it take for my updates to reflect?
Why is it important to keep my listing updated?
